
Editor's Pick
The Whale: Norway is building a museum that appears to dive into the Arctic sea
 By Archit
·
·
5 min read
By Archit
·
·
5 min readAI-assisted
Quick summary
Scheduled to open in June 2027, The Whale is a new knowledge and experience centre rising from the rocky coastline of Andenes in northern Norway. Designed by Danish studio Dorte Mandrup, the museum's sweeping, stone-covered concrete roof resembles a whale diving into the sea or a section of the Earth's surface being lifted. Visitors will be able to walk across the aerodynamic roof, which serves as an elevated viewing platform overlooking the ocean, mountains and the historic Andenes Lighthouse.
The location was chosen because Andenes sits beside a deep underwater canyon that brings nutrient-rich waters and marine life close to the shore. Inside the column-free interior, panoramic glazing maintains a connection to the landscape. The museum will use art, science, sound and storytelling to explore whale biology, evolution and human interaction with the ocean, with tickets expected to become available in autumn 2026.
AI-generated from this article. For complete context and credits, read the full story.
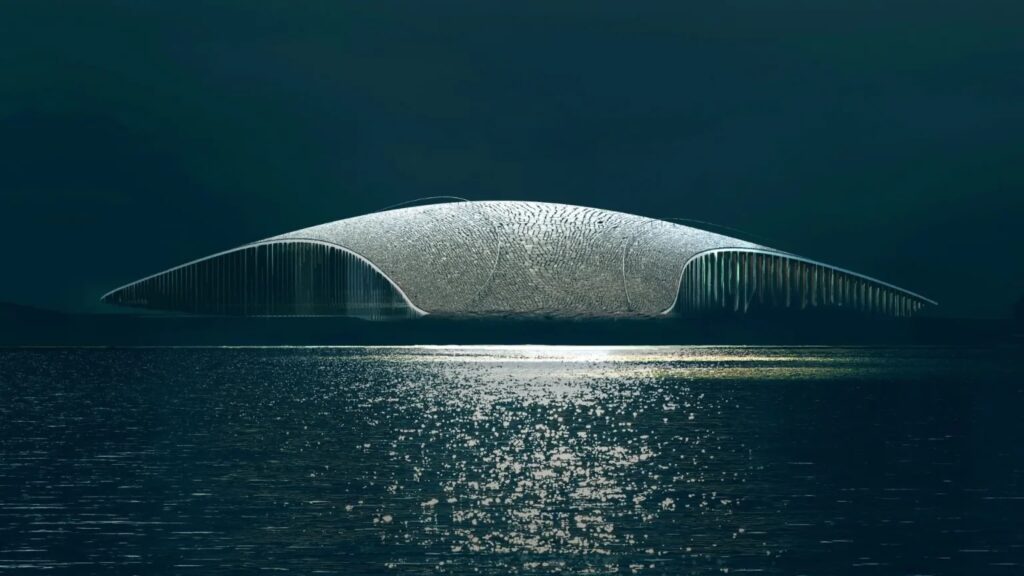
A whale-inspired museum is rising from the rocky coastline of Andenes in northern Norway, around 300 kilometres north of the Arctic Circle.
Named The Whale, the new knowledge and experience centre has been designed by Danish architecture studio Dorte Mandrup. Its sweeping form resembles the back or tail of a whale disappearing beneath the sea, allowing the building to communicate its purpose before visitors enter.
Scheduled to open to the public on June 4, 2027, The Whale will combine architecture, science, art, storytelling and sound to explore whales, their habitats and humanity’s relationship with the ocean.
The museum emerges from the landscape
The Whale has been designed as an extension of the Arctic coastline rather than a separate structure placed on it.
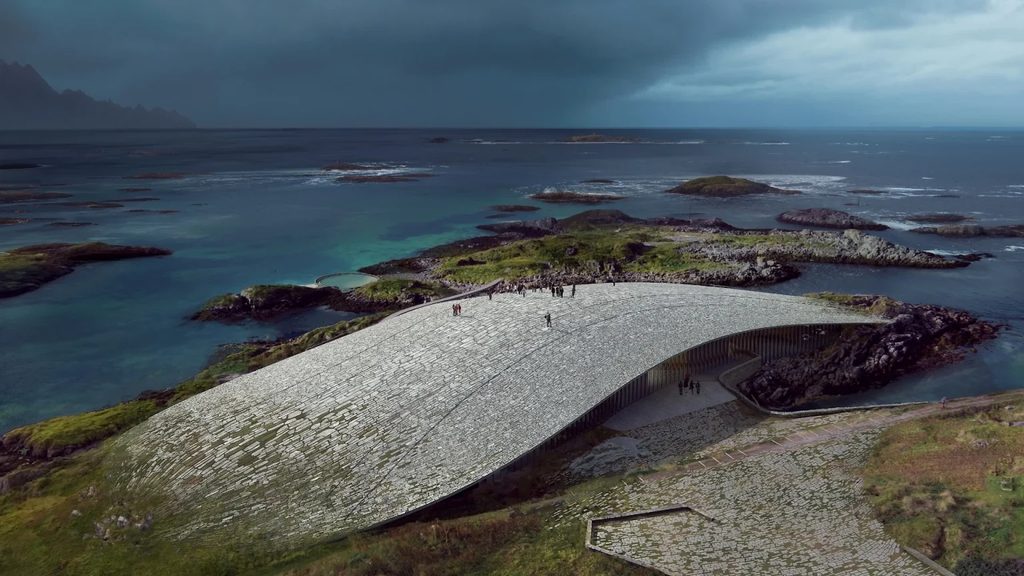
Its curved concrete roof rises from the ground like a low hill before descending towards the sea. Covered with roughly worked natural stones, the surface is expected to develop moss and weathering over time, helping the building blend further into its surroundings.
From a distance, the shape may resemble a whale diving into the ocean. It can also be interpreted as a section of the Earth’s surface being lifted to reveal a hidden world underneath.
The form makes the museum instantly recognisable without turning it into a literal animal-shaped building.
Its roof becomes a public viewpoint
Visitors will be able to walk across the museum’s stone-covered roof and use it as an elevated viewing platform.
From there, they can look across the ocean, mountains, coastal village and historic Andenes Lighthouse. Depending on the season, the setting may also offer views of the midnight sun or Northern Lights.
The roof’s shape has a practical function alongside its visual symbolism. Its aerodynamic surface has been designed to reduce turbulence and limit the accumulation of snow in the challenging Arctic climate.
Instead of ending at the museum’s walls, the visitor experience continues across paths, platforms and outdoor areas surrounding the building. Planned landscape elements include a tide pool, campfire area and stepping stones that encourage people to explore the shoreline.
A wide interior opens towards the ocean
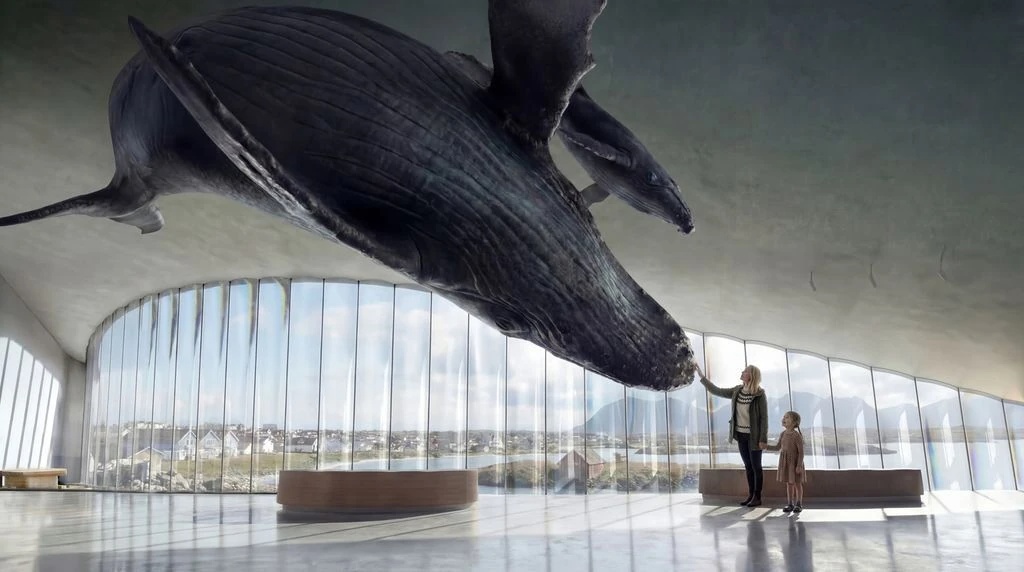
The building’s self-supporting parabolic roof transfers its weight through three main points, creating a large interior without obstructive columns.
Inside, panoramic glazing will maintain a visual connection with the surrounding landscape. Visitors exploring the exhibitions may still be able to watch the sea and potentially spot whales from within the building.
The centre will include exhibition areas, educational spaces, offices, a shop and places to eat and drink.
Rather than treating the natural setting as scenery outside the museum, the architecture brings the ocean, weather and changing Arctic light into the experience. The coastline becomes part of the exhibition.
Whales will be explored through science and storytelling
The Whale is not intended to be a conventional natural-history museum filled only with specimens and information panels.
Its exhibitions will use art, sound, science, technology and storytelling to examine whale biology, behaviour, evolution and communication. They will also explore how humans have understood, represented and interacted with whales throughout history.
Immersive installations will help translate research into experiences that can be understood by visitors of different ages. The programme will use whales as a way to discuss wider issues affecting marine ecosystems and the future of the ocean.
The ambition is to create a meaningful encounter between humans and whales, even when no animals are visible from the shore.
Andenes gives the idea its relevance
The location was selected because Andenes is considered one of the world’s leading destinations for year-round whale encounters.
The village sits beside Bleiksdjupa, a deep underwater canyon that brings nutrient-rich waters and marine life unusually close to the coastline. Sperm whales, humpback whales, orcas and other species can be found in the surrounding waters.
This gives The Whale a direct relationship with the animals it explores. Visitors will be able to move from learning about whales inside the museum to observing their natural environment outside.
The centre could also strengthen Andenes as a destination while supporting a form of tourism based on education, environmental awareness and respect for marine life.
The project has taken years to reach the coast
The initiative was formally established in 2016 before an international architectural competition was held in 2019.
Dorte Mandrup’s proposal was selected for its ability to create a distinctive landmark while remaining sensitive to the surrounding landscape. The project later appointed HENT as its main contractor, with specialists brought in to develop the exhibitions and visitor experiences.
The Whale is now taking physical form along the coast ahead of its official opening on June 3, 2027. It will welcome the public from June 4, with tickets and visitor packages expected to become available during autumn 2026.
Visitor numbers and operational results are not yet available because the centre remains under construction.
Architecture becomes the first exhibit
The Whale’s most powerful feature is that its story begins outside.
Its curved roof recalls a whale without copying one precisely. Its materials connect it to the rocky shore, while its walkable surface turns the building into a place for observing the environment it was created to explain.
By bringing together subject, structure and location, The Whale makes architecture part of the educational experience. Before visitors encounter a scientific display or hear an underwater sound, the building has already asked them to look towards the ocean.
Credits
The Whale is developed and owned by The Whale AS, with future daily operations managed by its non-profit subsidiary, The Whale Drift AS. The building was designed by Dorte Mandrup, with Marianne Levinsen Landskab responsible for landscape architecture and HENT serving as the main contractor. Ralph Appelbaum Associates and Tamschick Media + Space are developing the exhibitions and visitor experience, while Leva is producing two permanent interactive installations. Architectural visualisations were created by MIR.
About the work
Campaign details
Related
More in Editor's Pick


Popular
Popular posts




More stories